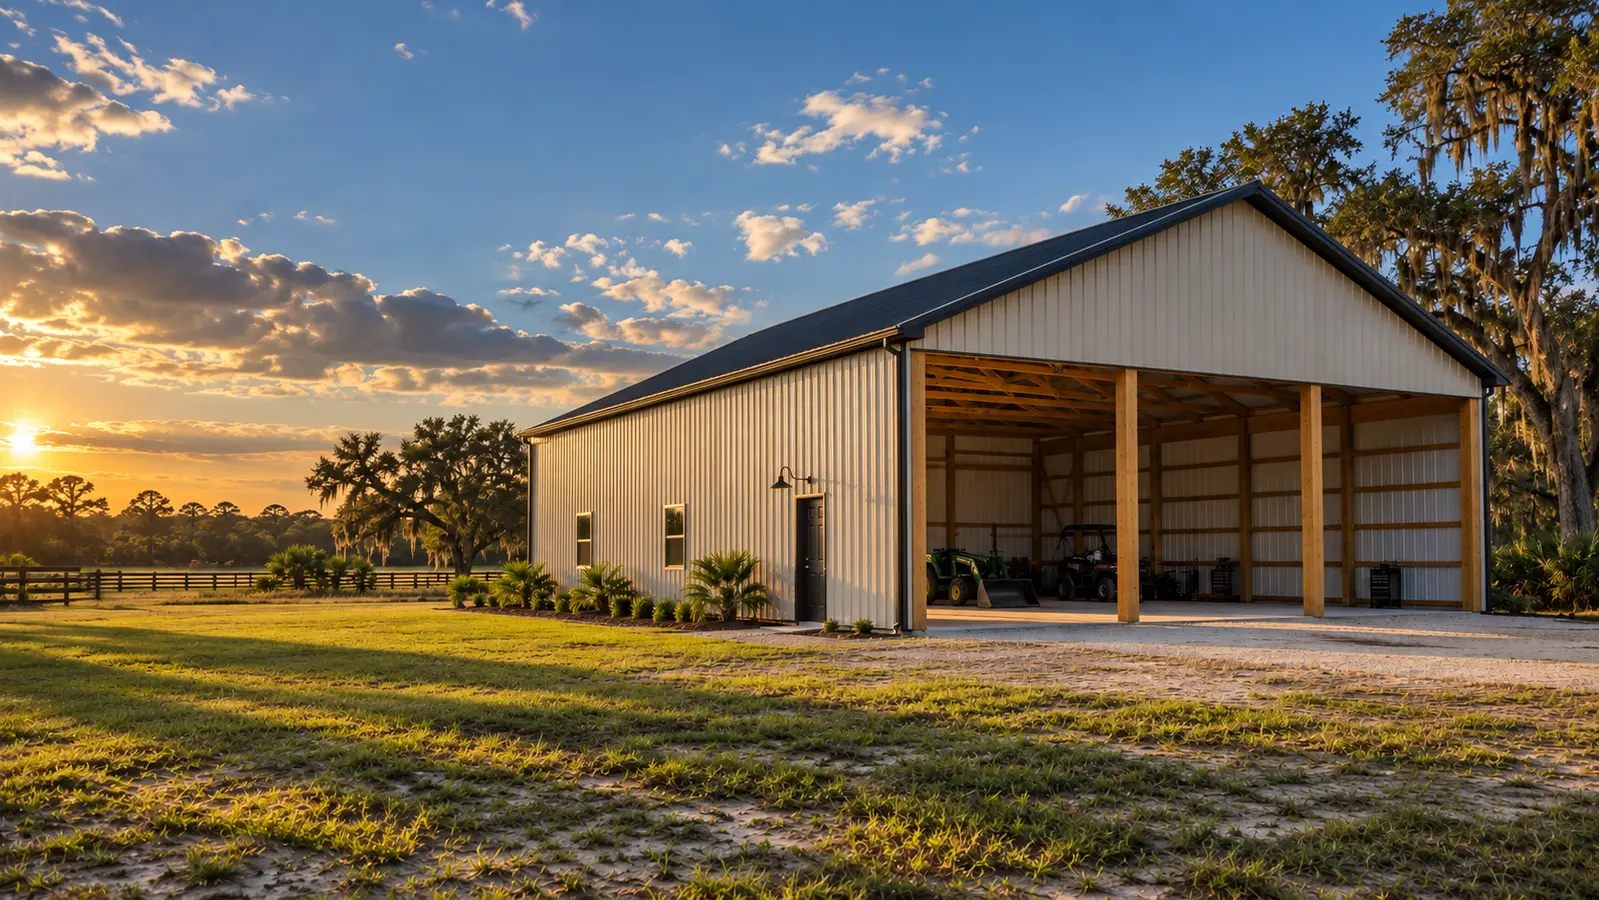
Large pole barn workshop with open equipment bays

WORK SPACE THAT WORKS

Room for vehicles, tools, and the next project.

A workshop should feel useful before the first bench goes in. Door locations, clear spans, ceiling height, storage, lighting, and power all belong in the early plan.

Plan a workshop

LAYOUT BEFORE FINISHES

Give every major use a place.

A building can have plenty of square footage and still feel cramped when doors, posts, benches, and vehicles fight for the same space. Start by laying out the big pieces and the paths between them.

Questions worth answering early

  • What is the largest vehicle or project that must fit?
  • Do you need drive-through access or one main overhead door?
  • Where will benches, lifts, shelving, and tool cabinets go?
  • Will the space need a slab, insulation, electric, plumbing, or ventilation?
  • Could the workshop eventually need another bay?

Plan utility needs before concrete

Even when utilities are handled separately, their future locations matter. Thinking about conduit, outlets, lighting, water, and equipment before the slab is poured can prevent expensive work later.

COMMON USES

A garage can do more than park vehicles.

01

Vehicle garage

Covered, enclosed parking with room to open doors, work, and store gear.

02

Hobby workshop

Bench space, tool storage, project room, and practical lighting locations.

03

Mixed-use shop

Vehicle bays, equipment storage, and a dedicated work area under one roof.

1
Door size and placementAllow for the vehicle, mirrors, attachments, and a comfortable approach.
2
Clear working heightConsider lifts, tall equipment, overhead doors, and lighting below the trusses.
3
Heat, noise, and airflowHow the shop is used should guide insulation, ventilation, and opening locations.

Build the shop around the work.

Tell us what needs to fit, what happens inside, and which features matter most.

Plan your workshop
Plan your workshop