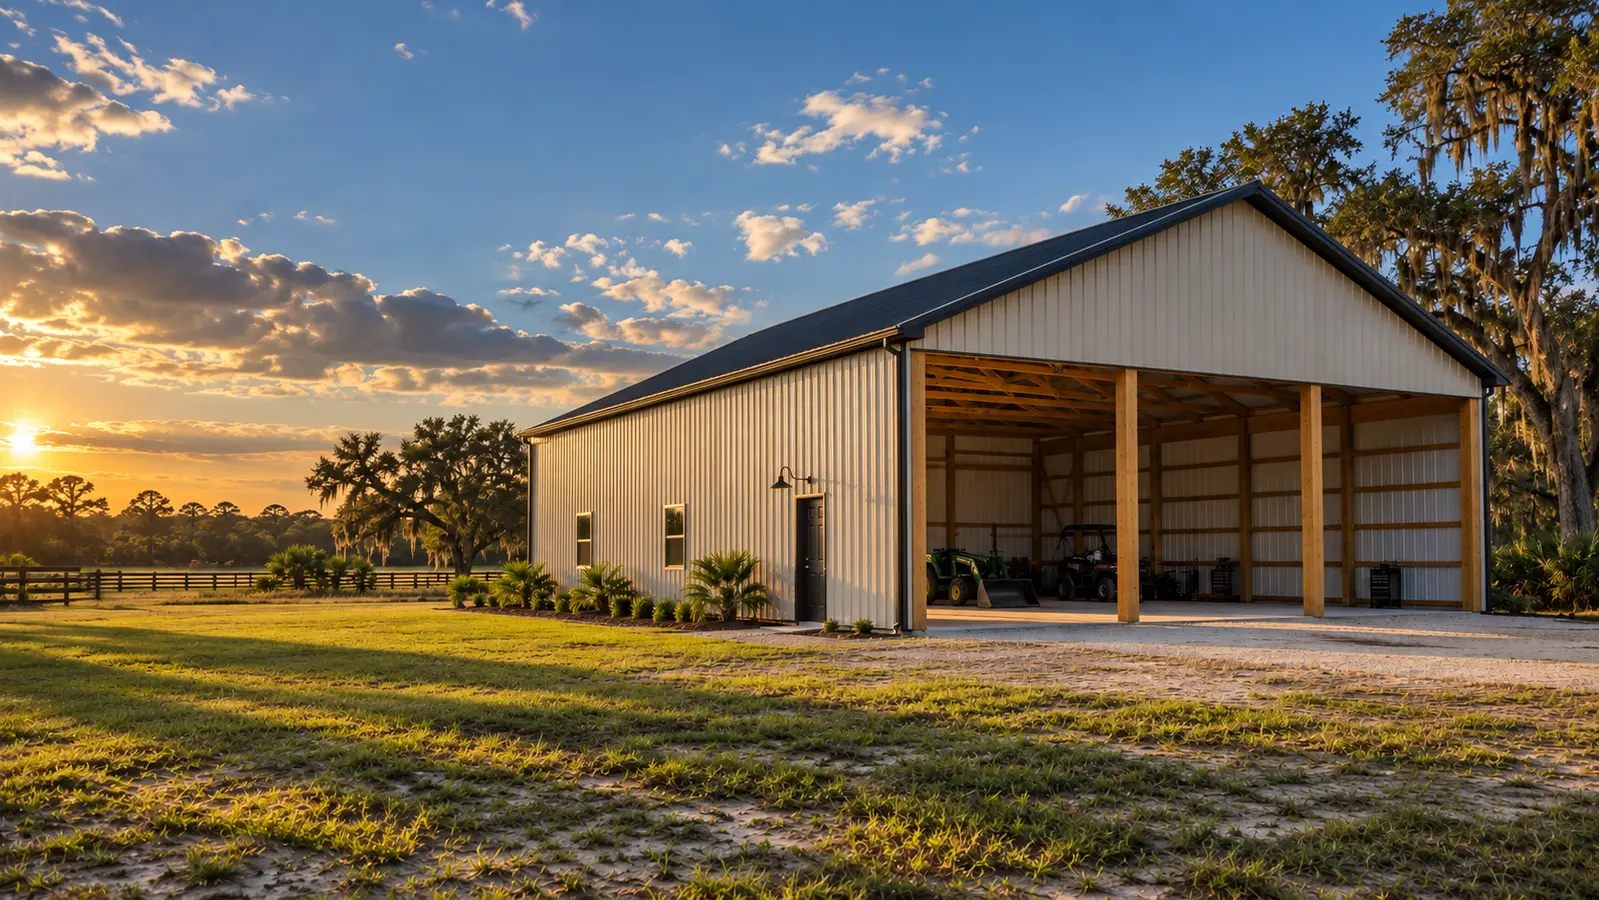
Custom animal barn on a rural Florida property

ANIMAL BUILDINGS

A barn that works during the daily chores.

Shelter is only the beginning. The useful layout is the one that makes feeding, cleaning, moving animals, and storing supplies easier every day.

Plan an animal barn

PLAN FROM THE ROUTINE

Think through a normal morning.

Where does feed come in? Where do you store hay? Can a tractor reach the area? Is there a dry route between stalls, pasture, and storage when summer rain shows up? Those practical questions matter more than how the barn looks from the road.

Space that may belong in the plan

  • Stalls, run-ins, loafing areas, or open shelter
  • Feed, hay, tack, bedding, and equipment storage
  • Aisles wide enough for animals and daily work
  • Wash, grooming, or treatment space when needed
  • Covered overhangs for shade and weather protection

Florida weather changes the priorities

Shade, airflow, drainage, roof runoff, and a dry working surface deserve attention early. A building can be solid and still be frustrating if water collects where animals and people need to walk.

COMMON BUILDING TYPES

From simple shelter to a working barn.

01

Run-in shelters

Open protection from sun and rain with practical access to turnout areas.

02

Horse barns

Stalls, aisles, tack, feed, and equipment areas planned as one working layout.

03

Livestock buildings

Flexible cover and storage for goats, cattle, poultry, and small-farm routines.

1
Drainage before decorationKeep runoff, low spots, and muddy traffic areas in the first site conversation.
2
Separate animals, supplies, and equipmentA good layout reduces awkward crossings and protects feed and tools.
3
Leave room for the routine to changeHerd size, storage needs, and equipment have a habit of growing.

Plan around the animals, not a stock floor plan.

Share the animals, current routine, storage needs, and property location. That is enough to start.

Plan your animal barn