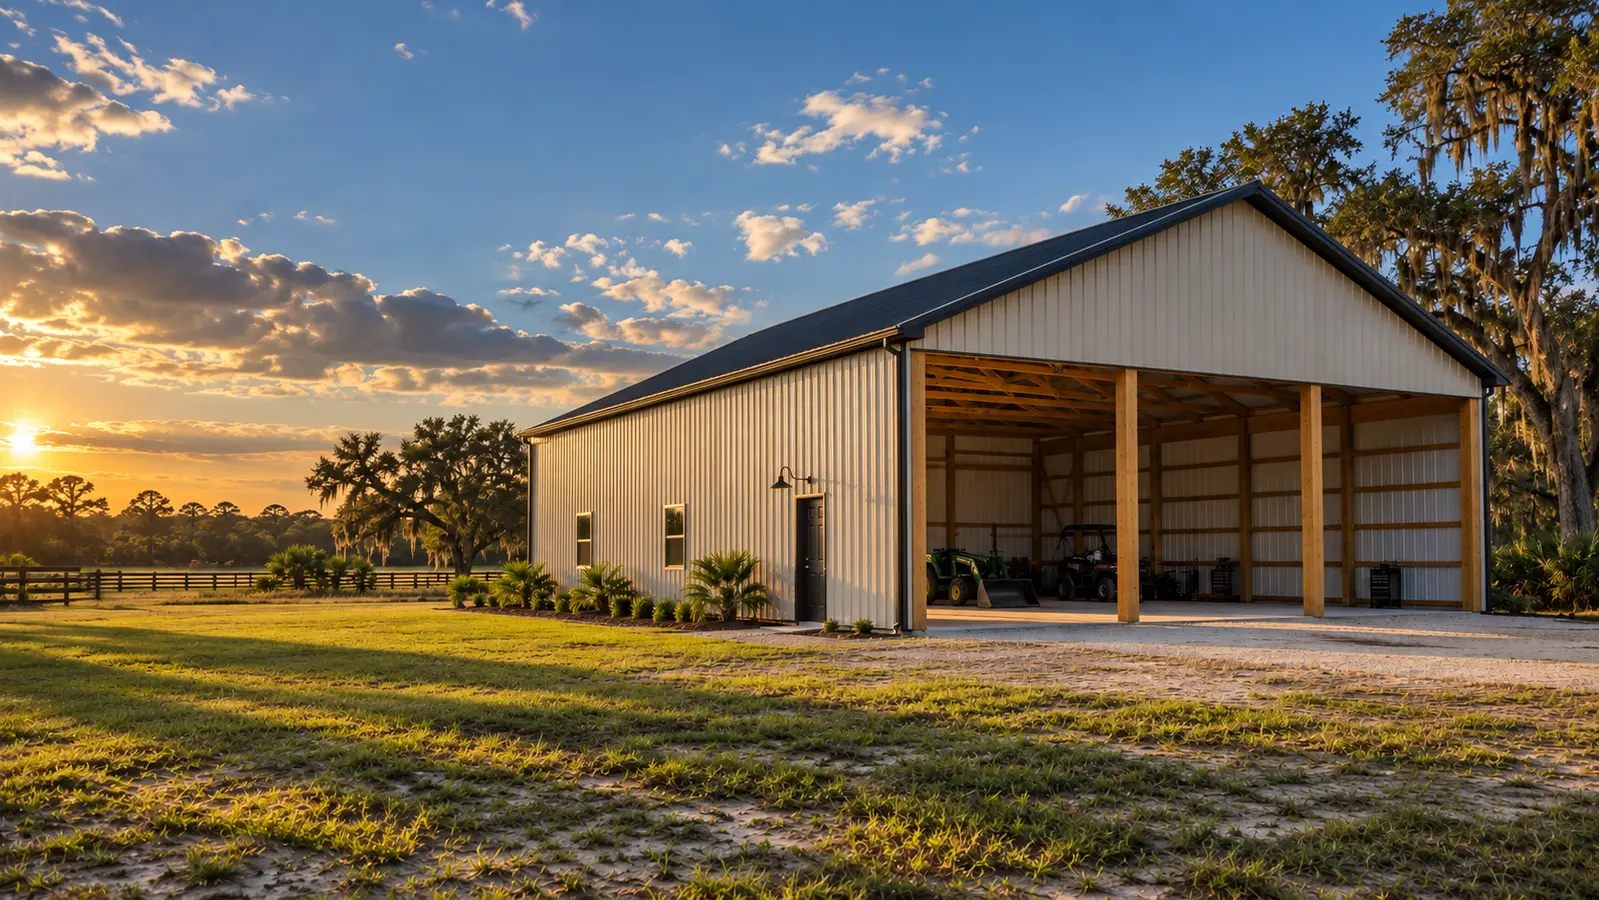
Equipment pole barn on a Florida property

CUSTOM STORAGE SPACE

Equipment barns built around what has to fit.

Tractors, trailers, boats, tools, and weekend projects all need different access and clearance. Start with the equipment, then plan the building around it.

Plan a storage barn

START WITH THE USE

More than a roof and four walls.

A good equipment barn should make it easier to get things in, move around, and put them away. That sounds obvious, but door placement, post spacing, turning room, and roof height are where a lot of plans fall apart.

What should fit on day one?

  • Tractors, mowers, implements, and utility vehicles
  • Trailers, boats, RVs, or work trucks
  • Tool storage, workbenches, and parts shelving
  • Seasonal supplies, feed, or property-maintenance equipment

Plan for the equipment you may own next

Building just wide or tall enough for today can get expensive later. A little extra door clearance, bay depth, or covered side space may save you from adding onto the barn sooner than planned.

COMMON LAYOUTS

Open, enclosed, or a little of both.

01

Open-sided shelter

Simple weather protection with fast drive-in access for equipment used often.

02

Enclosed storage

More protection and security for tools, vehicles, parts, and supplies.

03

Hybrid building

Enclosed bays plus a roof extension or open bay for flexible covered space.

1
Measure the tallest and widest equipmentInclude mirrors, attachments, trailers, and the door clearance you actually need.
2
Look at the approachA large door does not help if the turn into it is too tight.
3
Decide on the floor earlyGravel, concrete, and equipment loads affect site preparation and the plan.

Tell us what needs a home.

Share the equipment, rough size, location, and timing. You do not need finished plans to start the conversation.

Plan your equipment barn
Plan your storage barn